Rockford Basement and Kitchen Rebuild Done Right
When something goes wrong in your home - whether it's damage, wear, or just years of deferred work catching up - getting it put back together the right way matters. That's what this Rockford job was all about. We came in with the space fully stripped down and got to work rebuilding it properly from the studs out.
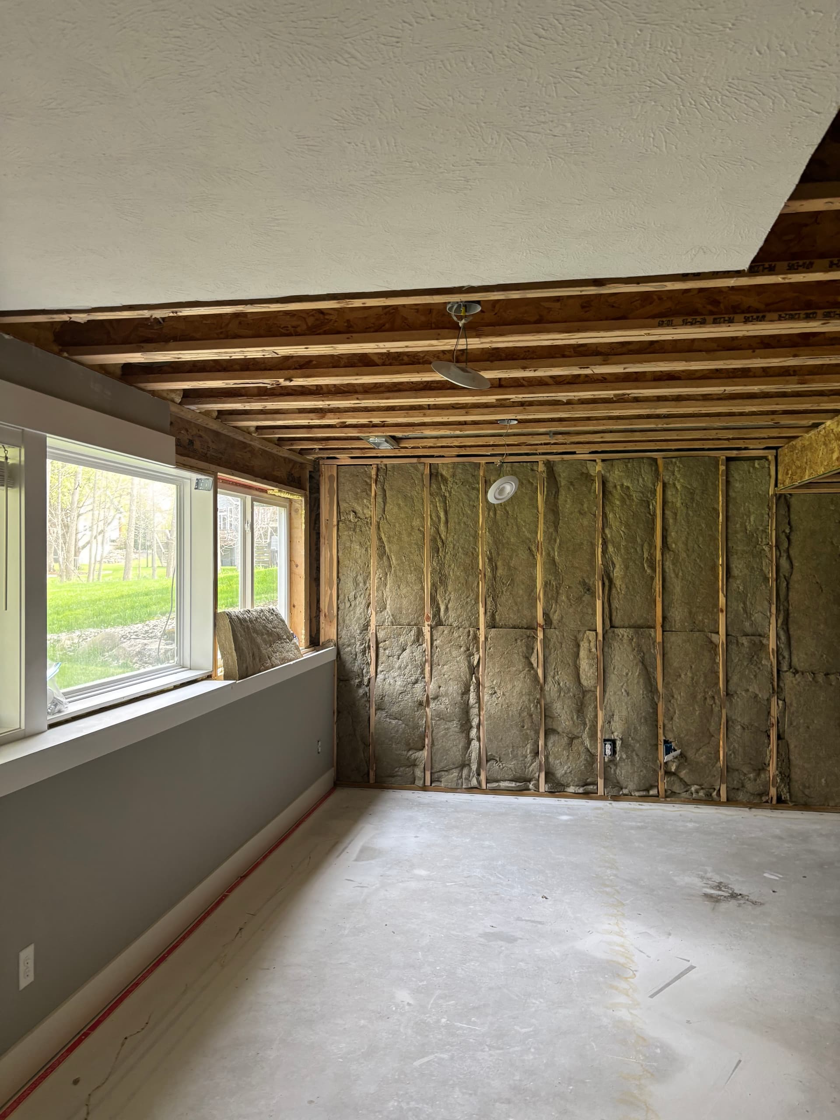
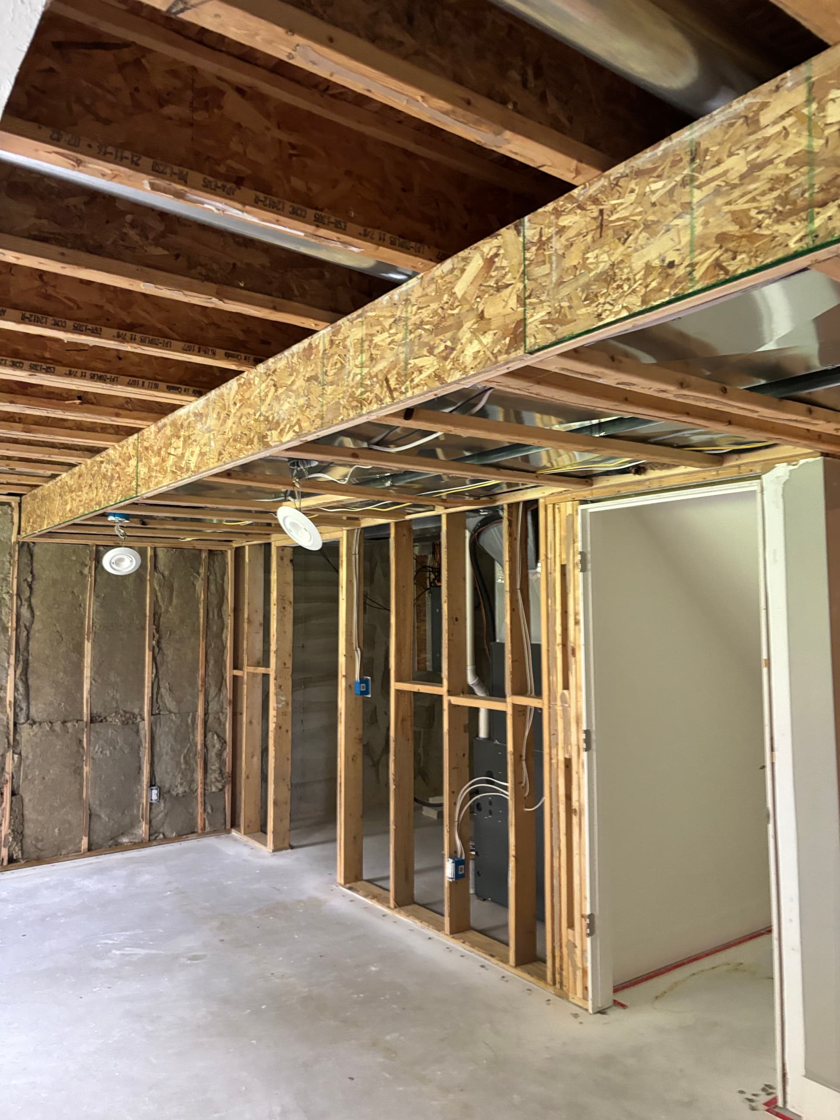
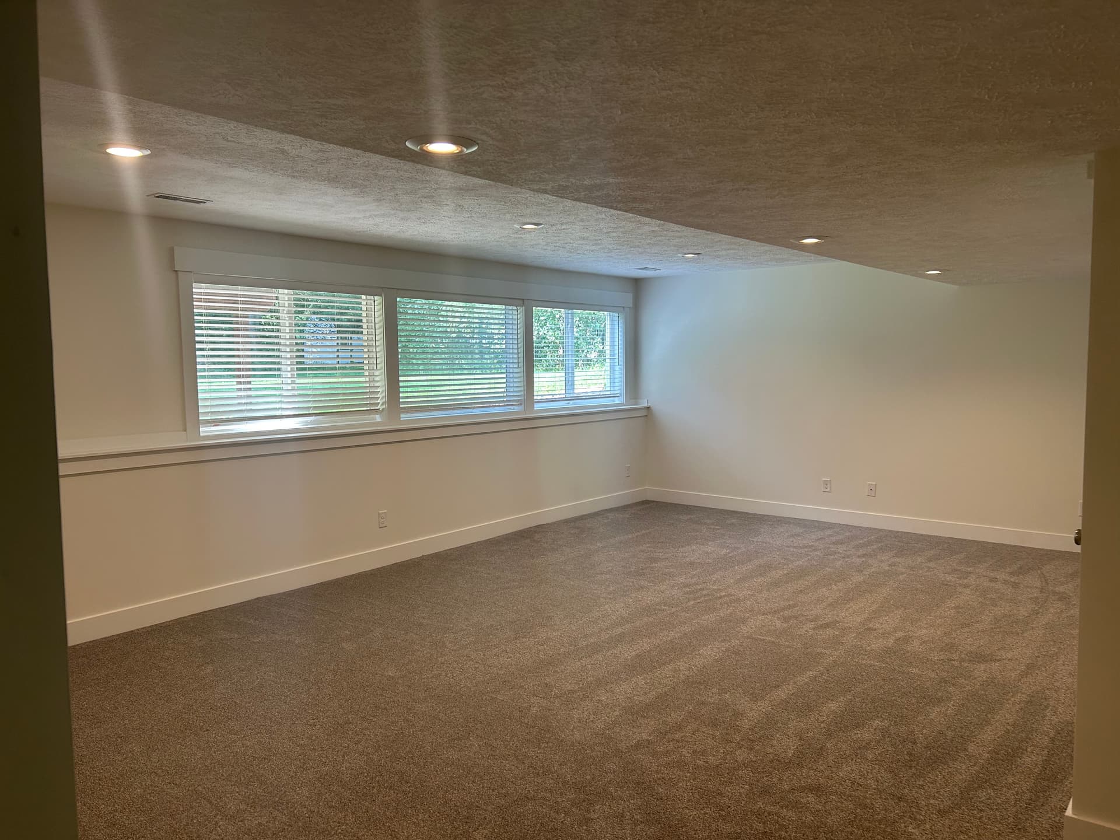
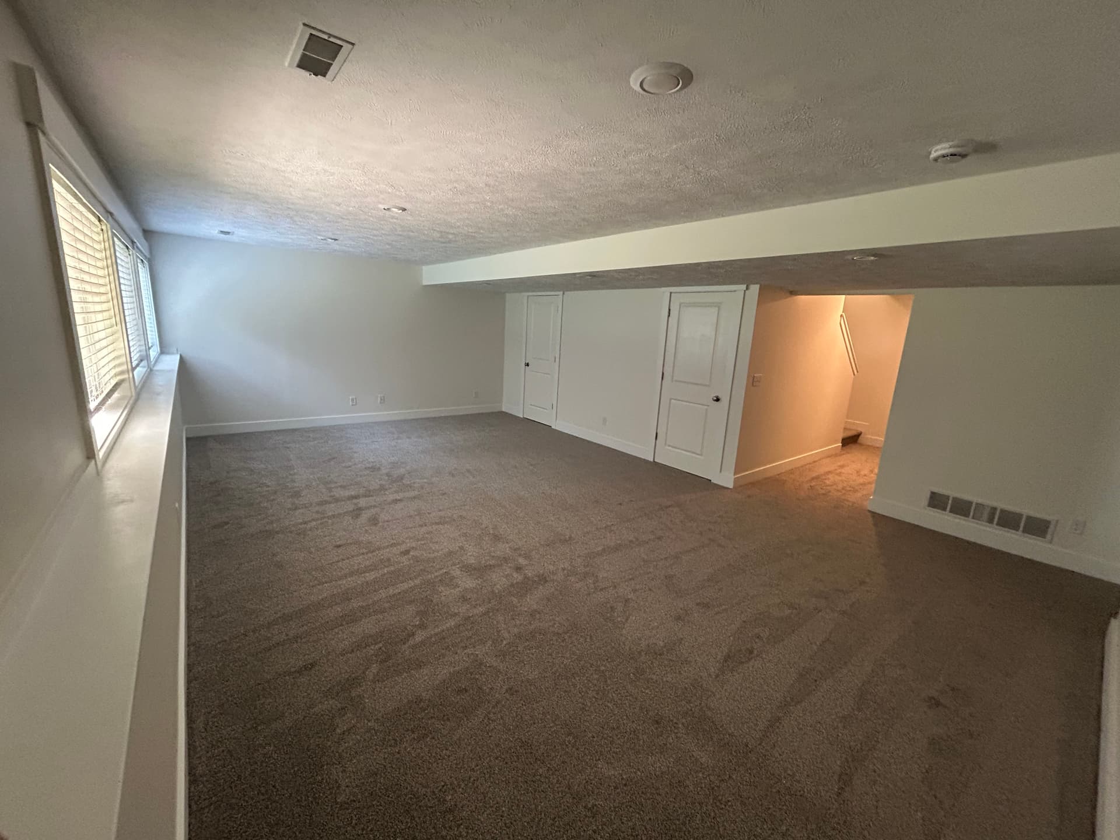
The basement started as bare concrete floors, open framing, and exposed insulation. We framed it out, ran everything that needed to go behind the walls, and then closed it all up with drywall. The finished space is clean and open - new carpet throughout, fresh white walls, recessed lighting in the ceiling, and trim work that looks sharp. It's the kind of space that actually gets used now.
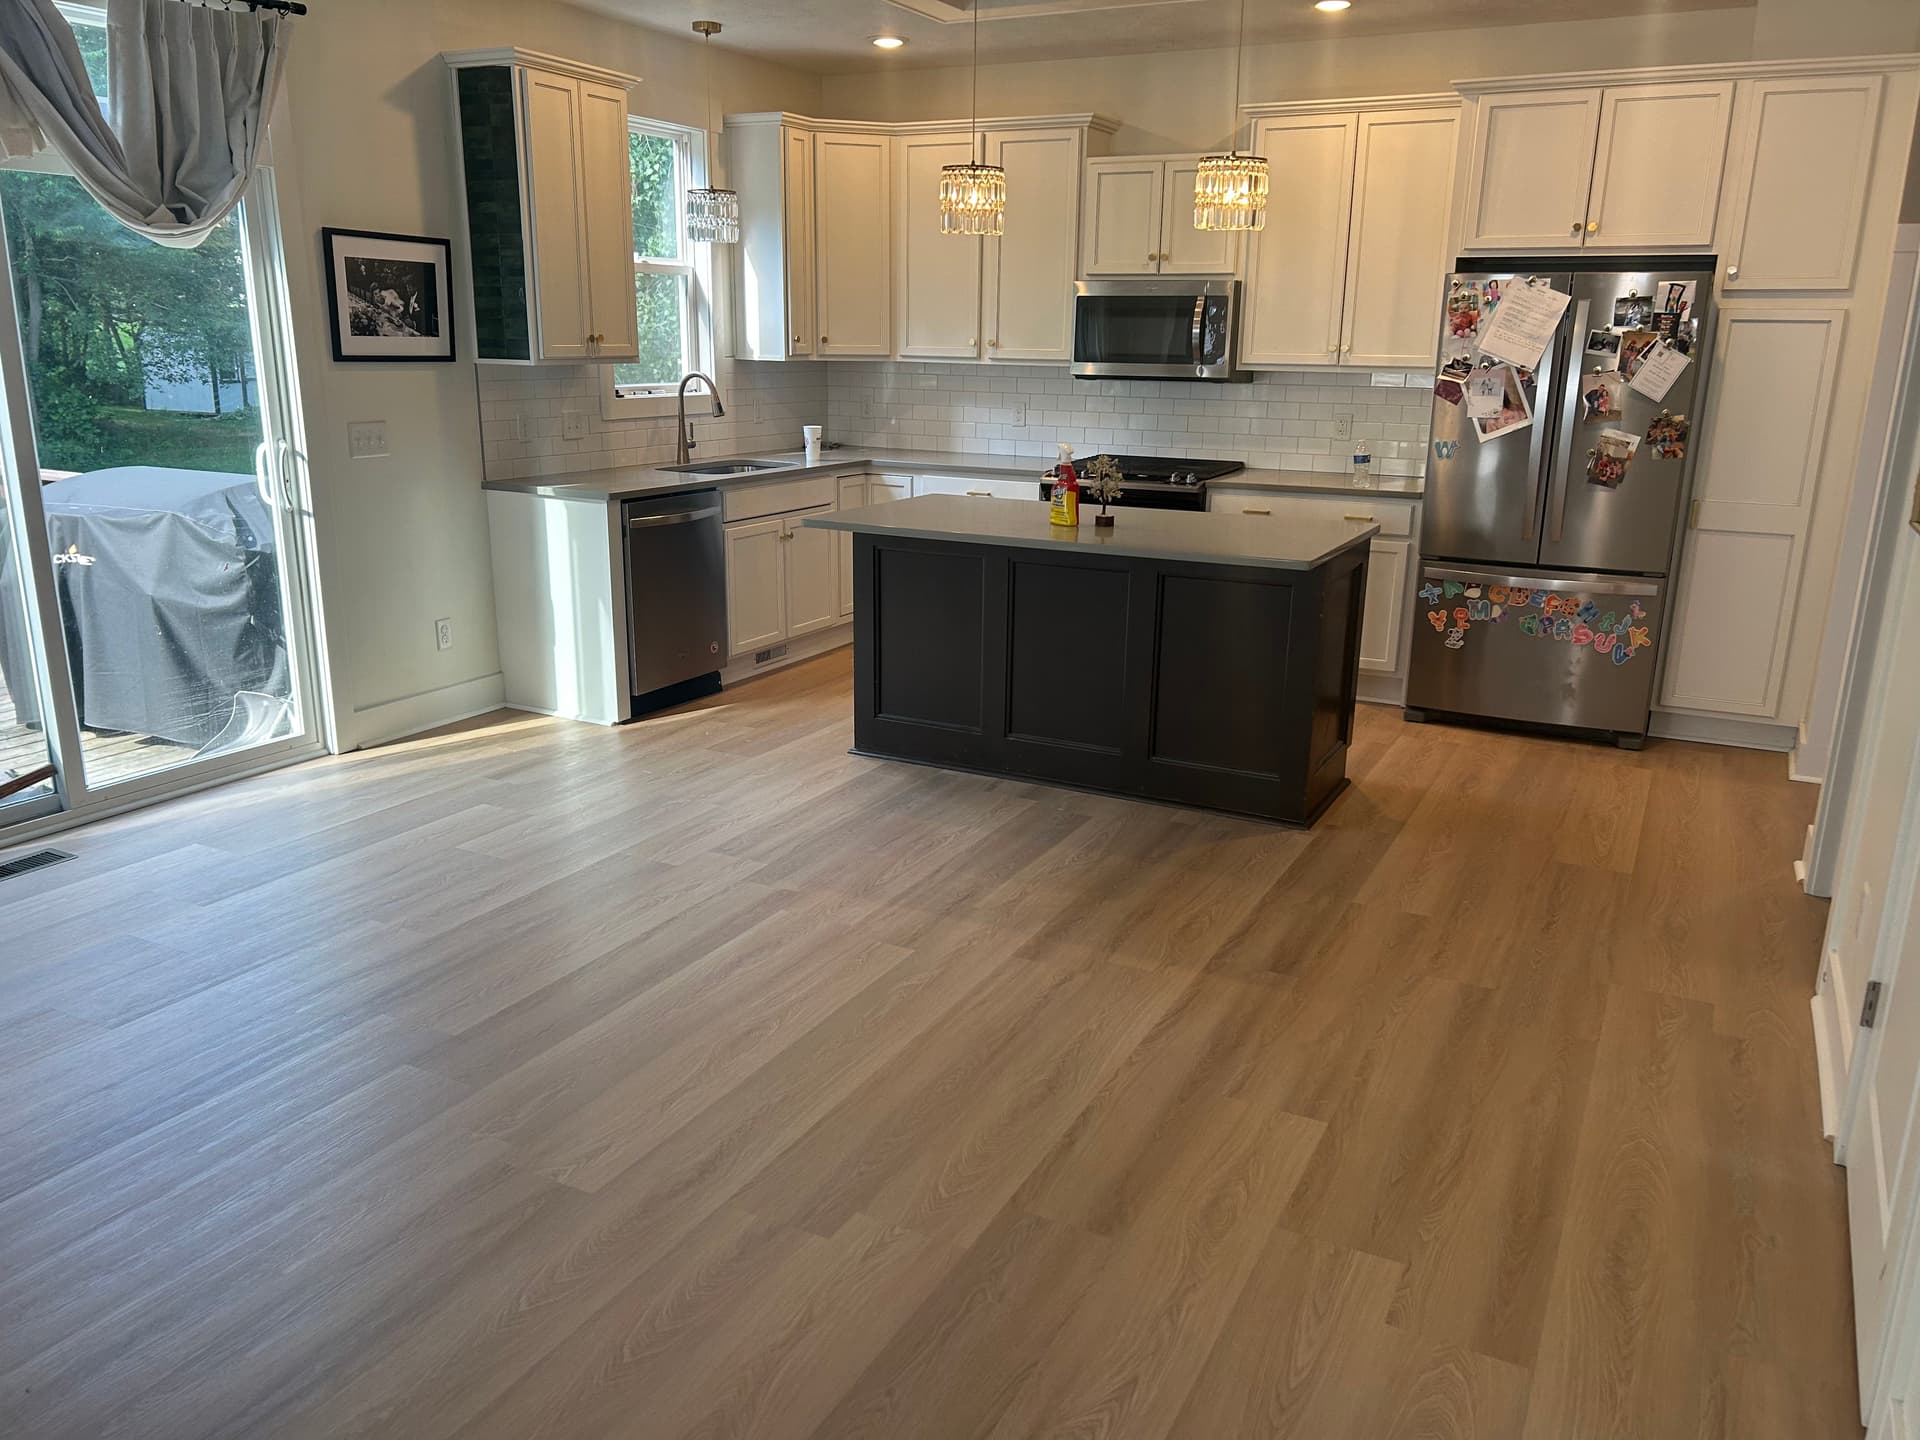
The kitchen got the same level of attention. New hardwood-look flooring runs wall to wall, and the contrast between the white cabinets and the dark island really ties the whole room together. White subway tile backsplash, updated countertops, and crisp trim around the perimeter - it all adds up to a kitchen that looks and feels completely different than what was there before.
What we do well is treat every part of the job with the same standard - whether it's the drywall finish, the flooring install, or the details on the trim. None of it gets rushed. That's the difference between a space that looks good in photos and one that holds up and feels right when you're living in it every day.
Projects like this one - where we're handling the basement, the flooring, and the kitchen remodel all under one roof - are where we do our best work. No handoffs, no finger-pointing between contractors. Just one crew seeing it through start to finish.