Elevated Deck Build with Custom Stair Access
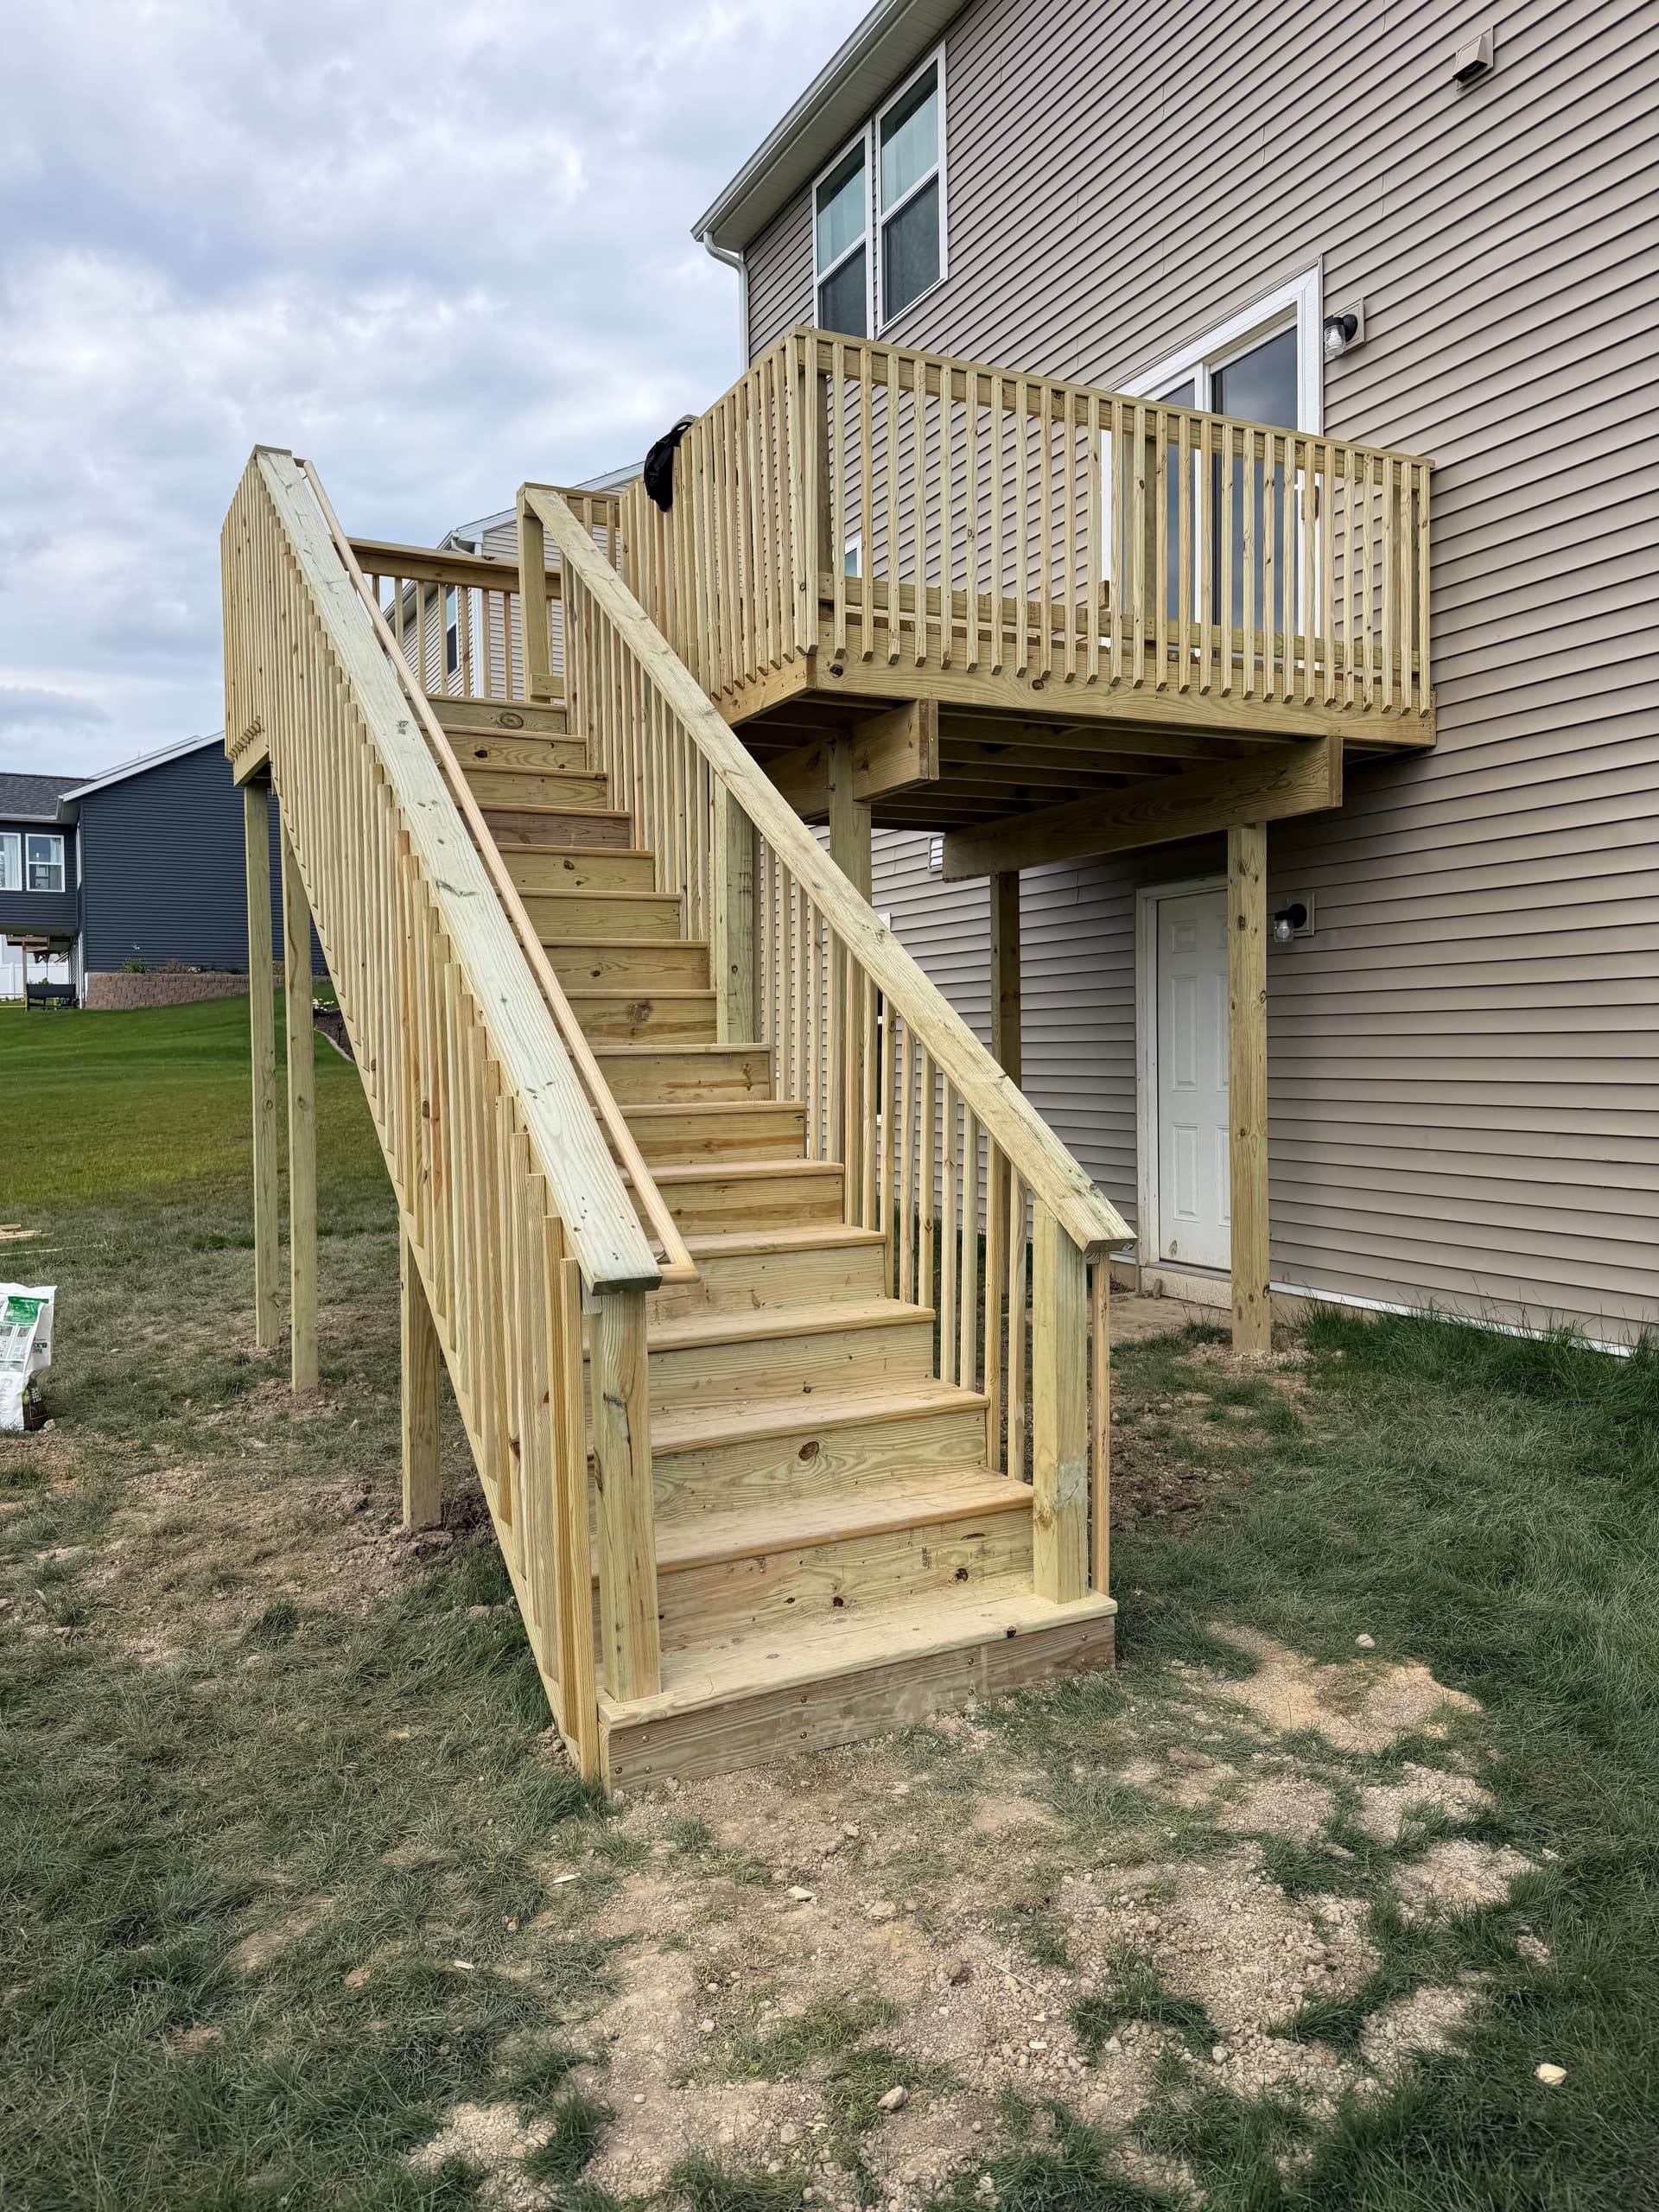
Getting from your back door to your yard shouldn't feel like an afterthought. A lot of homes - especially two-story builds - end up with decks that are awkward to access, or worse, no real outdoor living space at all. That's exactly the kind of problem we love solving.
This build called for a full elevated deck off the second floor, complete with a wide staircase running all the way down to grade. The whole structure is pressure treated lumber - tight, clean construction throughout. Every baluster, every rail, every stringer is set with the same level of care.
The staircase here isn't just functional. It's the kind of thing that changes how you use your home. Instead of having to go through the house or navigate a steep drop, you've got a safe, comfortable way to move between levels. That matters whether you're carrying groceries, watching kids, or just stepping outside in the morning.
We build decks to fit the way people actually live - not just to check a box. That means thinking through traffic flow, load capacity, railing height, and long-term durability before a single board goes down. Pressure treated wood is our go-to for builds like this because it holds up against the elements without constant maintenance headaches.
Whether you're starting from scratch or working with an existing structure that needs stairs or access improvements, this is the kind of work we do every day. Solid craftsmanship, built to last.